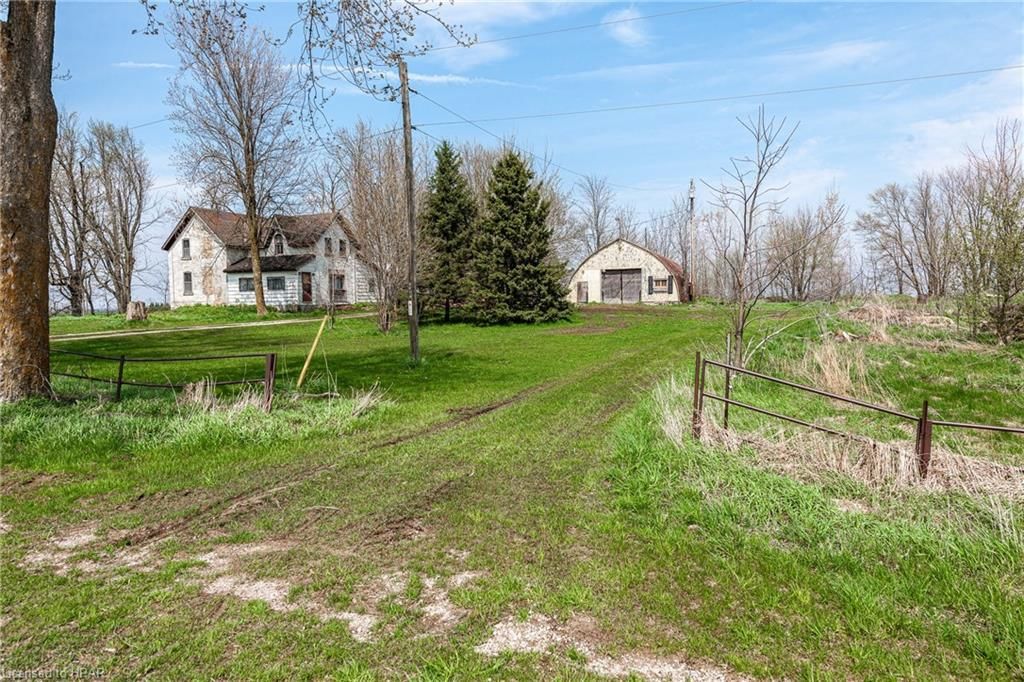
<-- style PDP --> 15429 Talbot Trail, Chatham-Kent - Single Family Residence for sale for $499,900
  • sold conditionally
  • leased

15429 Talbot Trail

Chatham-Kent, ON, N0L 1X0 - Muirkirk

$499,900

  • Neighbourhood

    Muirkirk

  • Major Intersection

  • Listed Since: 976 day(s)

  • Last update: 892 day(s) ago

Overview

  • Property Type

    Single Family Residence, Two Story

  • Bedrooms

    5 + 0

  • Bathrooms

    1

  • Basement

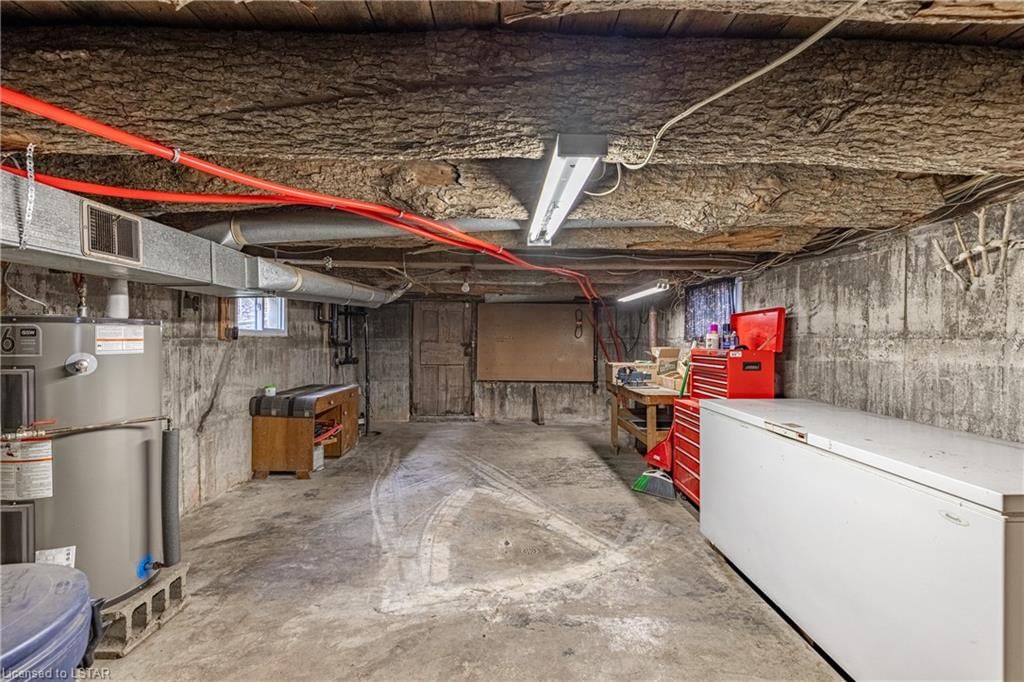
    Full, Unfinished

  • Kitchen

    n/a

  • Total Parking

    12

  • Lot Size

    Available Upon Request

  • Taxes

    $2,406.63 (2023)

  • Type

    Freehold

Property Description

Property description for 15429 Talbot Trail, Chatham-Kent

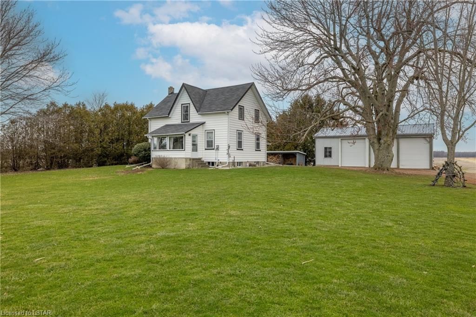
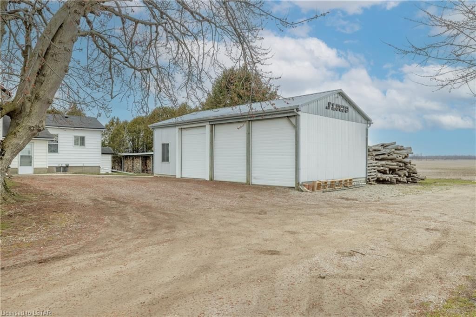
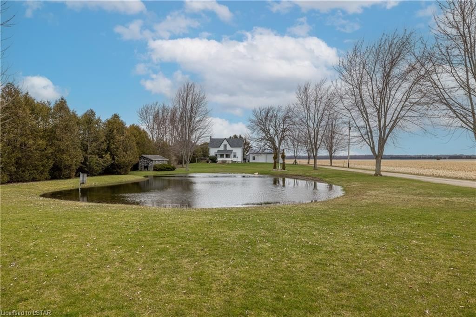
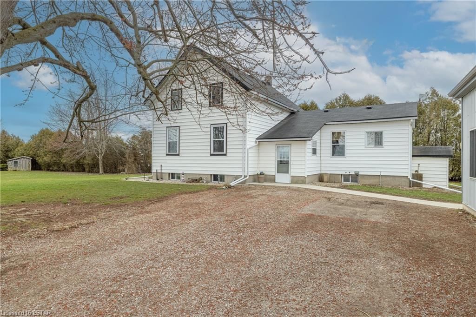
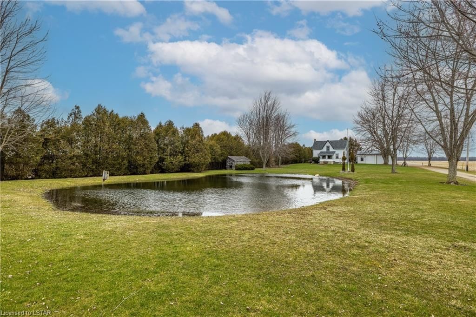
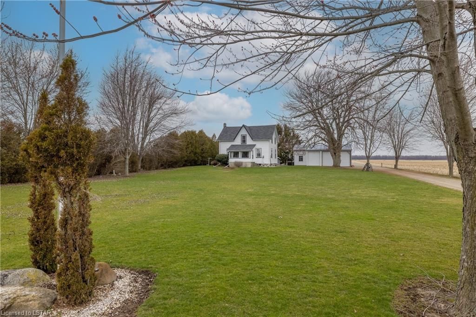
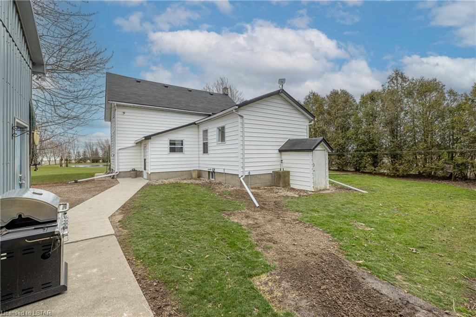
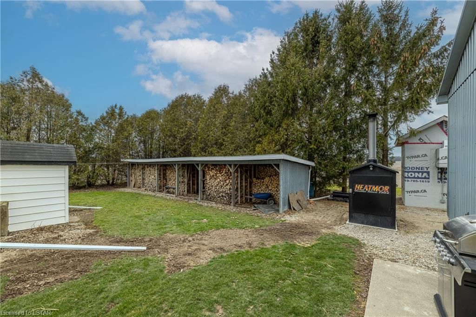
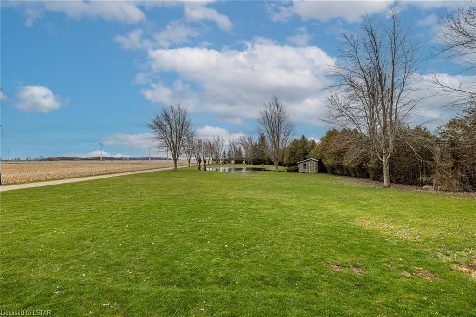
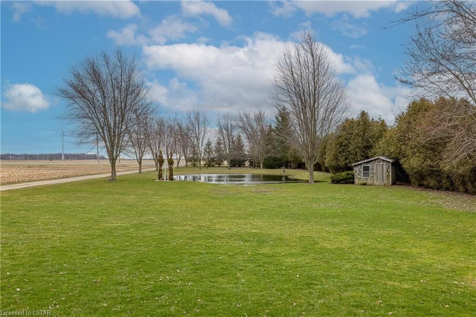
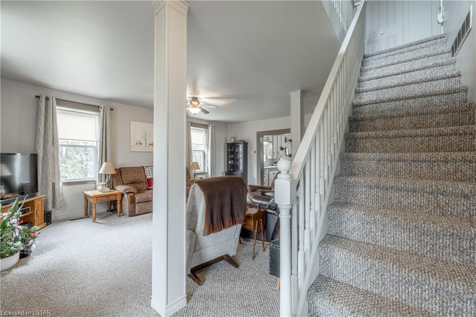
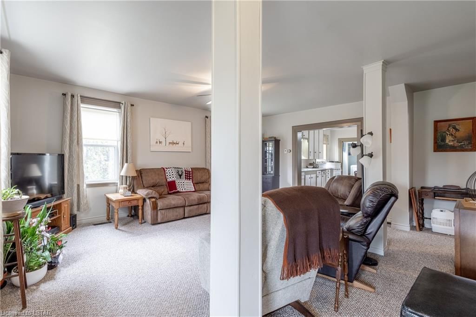
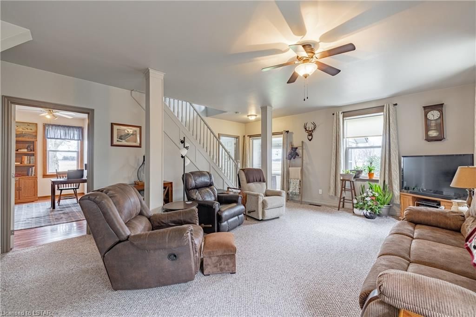
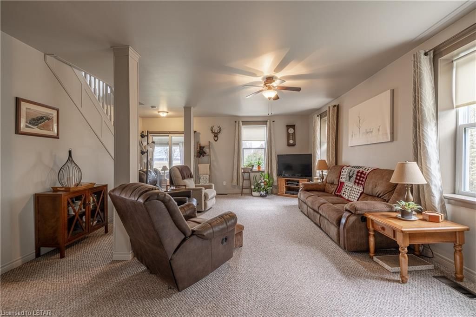
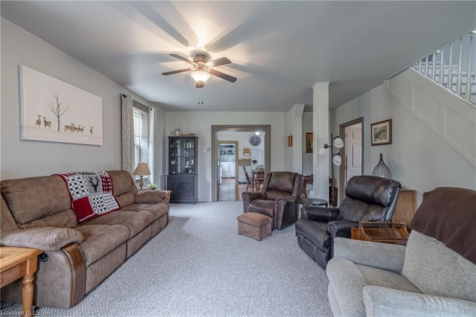
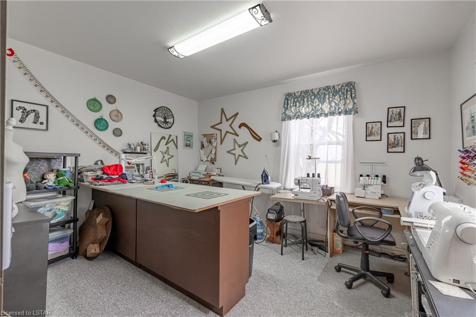
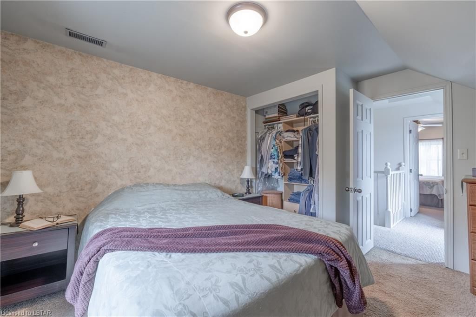
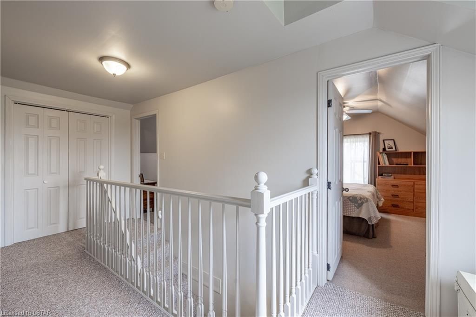
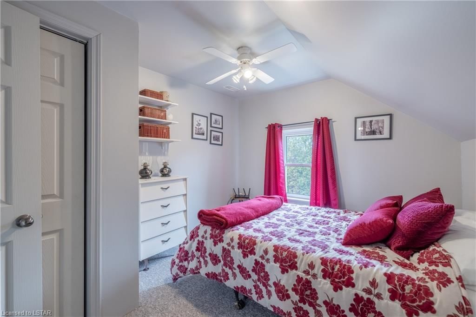
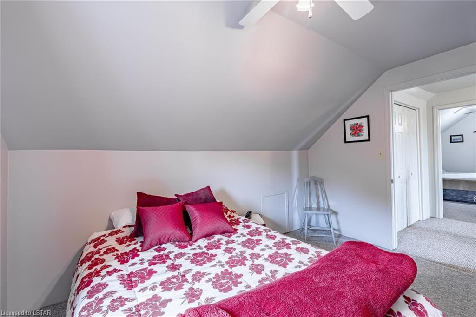
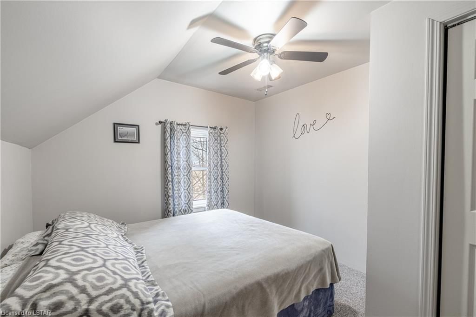
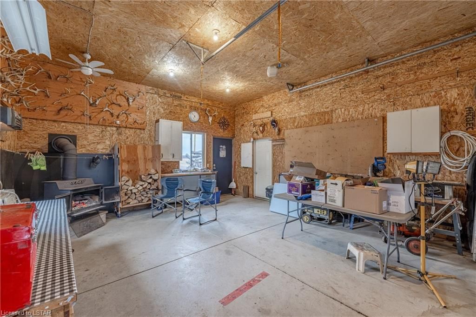
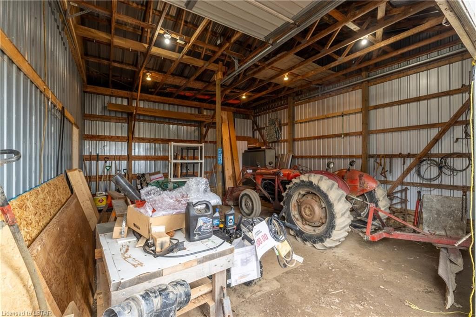
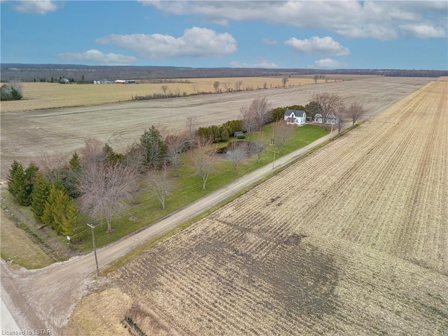
Welcome to this wonderfully private, super clean, peaceful 4+1 bedroom home, loaded with appeal. A perfect location to raise a great family, and host all those special events. Or just have your own peaceful place to call your own. Personal pond on property. Located on along Talbot Trail (#3 highway). This home features some views of the lake, 24’x40’ workshop with 3 bays for storage. 1 bay is heated and insulated. 2 for storage. Property features a heat more wood boiler delivering all the custom heat you could ever want inside the house. Also, could be adapted to heat the shop as well. Very close to the boat ramp at Clearville or head either west to Rondeau Park or Erieau or east to Port Glasgow to some of the best fishing in Lake Erie. Call now and book a showing.

Listed by CENTURY 21 FIRST CANADIAN CORP, BROKERAGE

  • MLS #

    40557246

  • Sq. Ft

    1793

  • Sq. Ft. Source

    MLS

  • Lot Irregularities

    n/a

  • Year Built

    1900

  • Pool

    n/a

  • Drive

    n/a

  • Garage

    n/a

  • Total Parking

    12

  • Family Room

    n/a

  • Den

    n/a

  • Exterior

    Vinyl Siding

  • Fireplace

    n/a

  • Roof

    Asphalt Shing

  • Foundation

    Poured Concrete

  • Elevator

    n/a

  • Water View

    n/a

  • Laundry Level

    n/a

  • Heat

    Forced Air, Oil, Wood

  • A/C

    None

  • Water

    Shared Well

  • Water Supply

    n/a

  • Sewers

    n/a

  • Central Vac

    n/a

  • Laundry

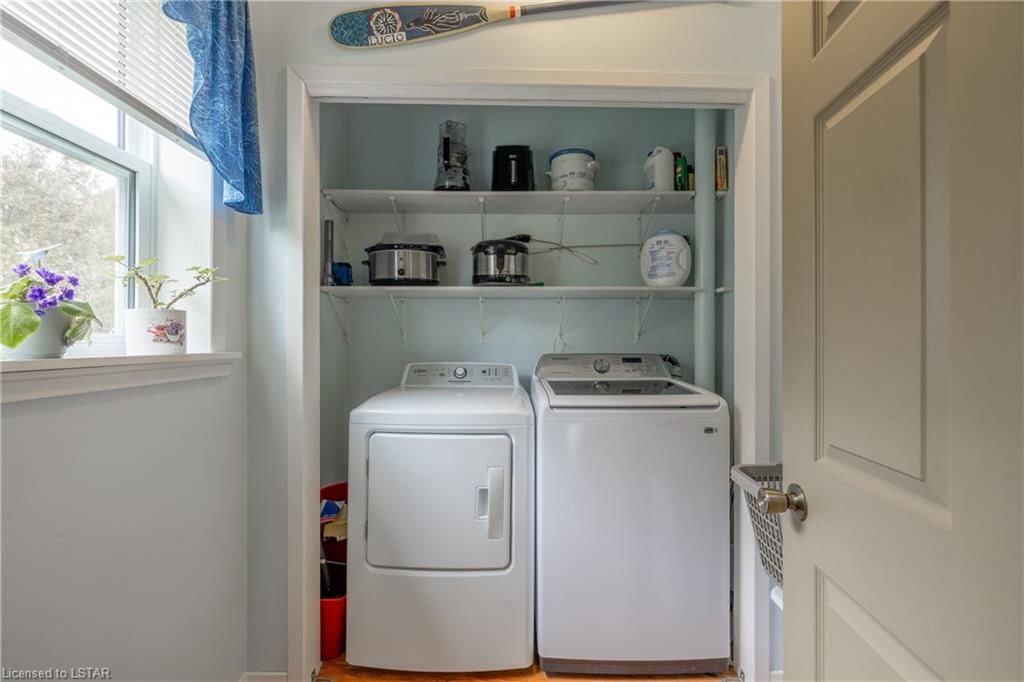
    1.50 x 1.96 ft Main level

  • Porch

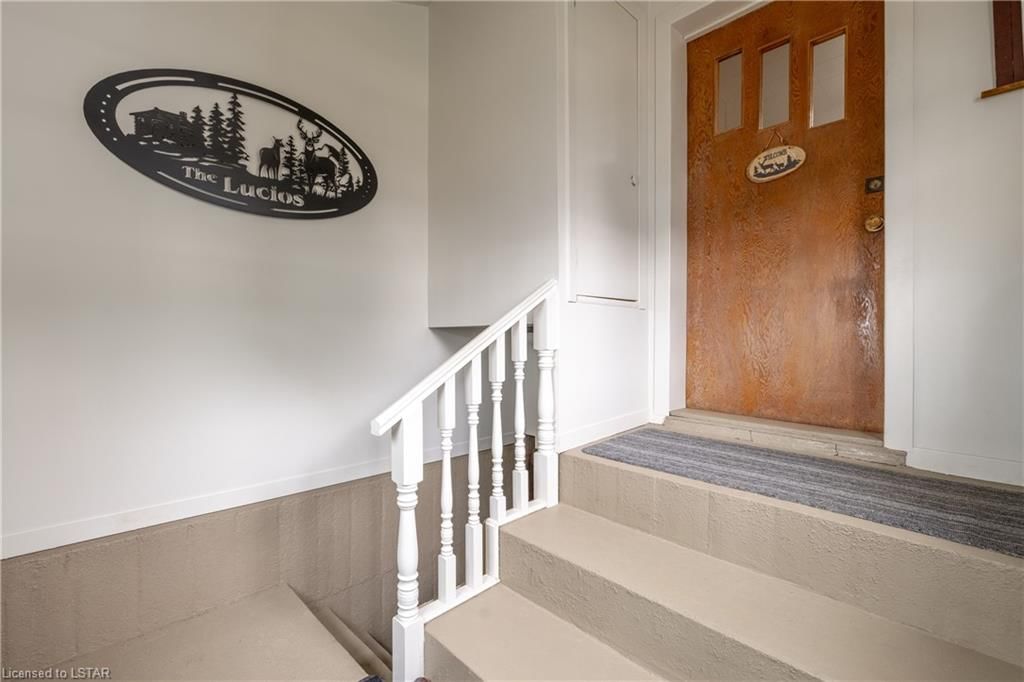
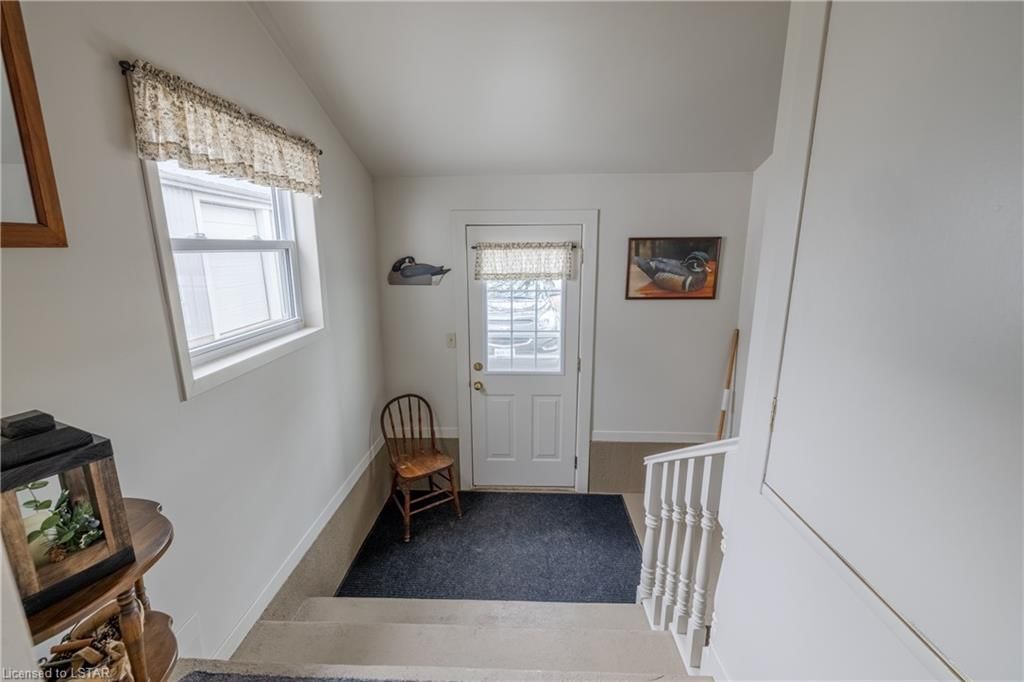
    2.31 x 3.86 ft Main level

  • Bathroom

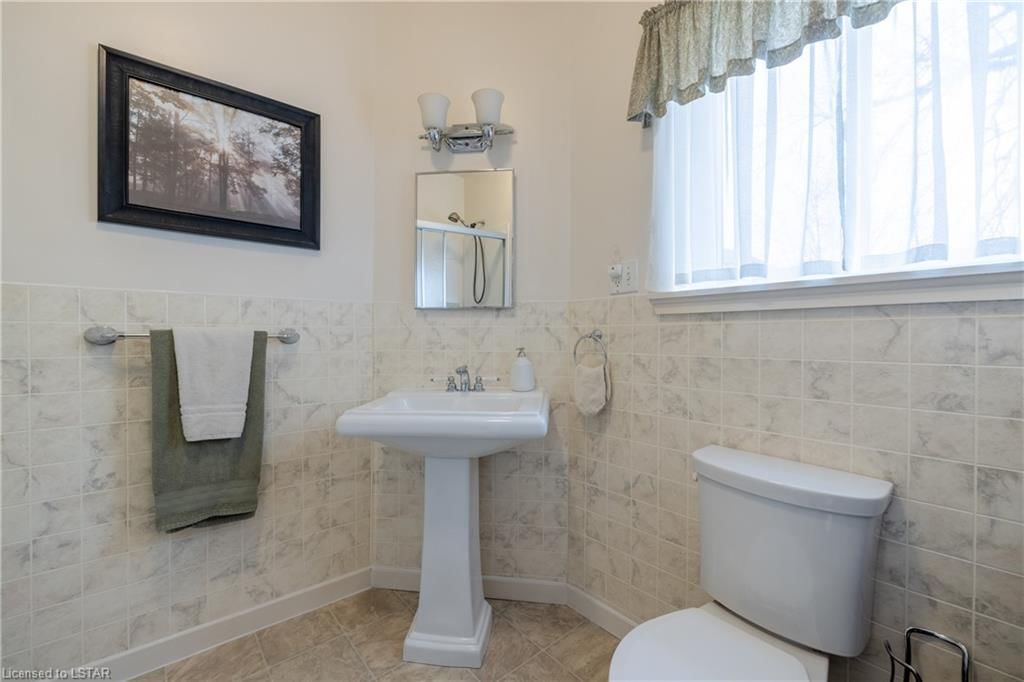
    2.36 x 2.54 ft Main level

    3-Piece

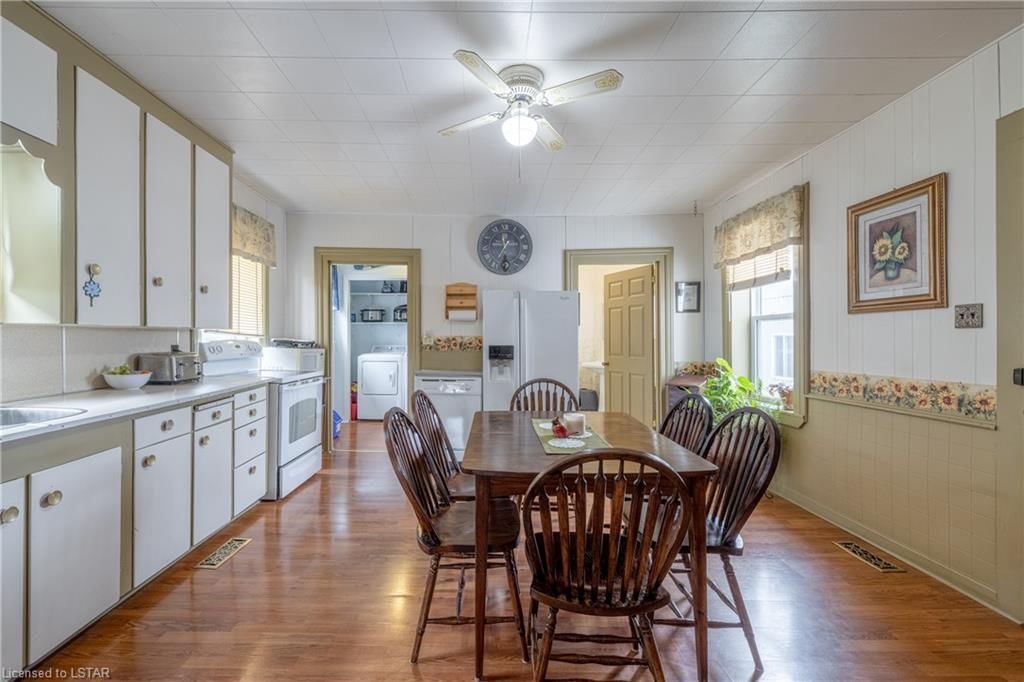
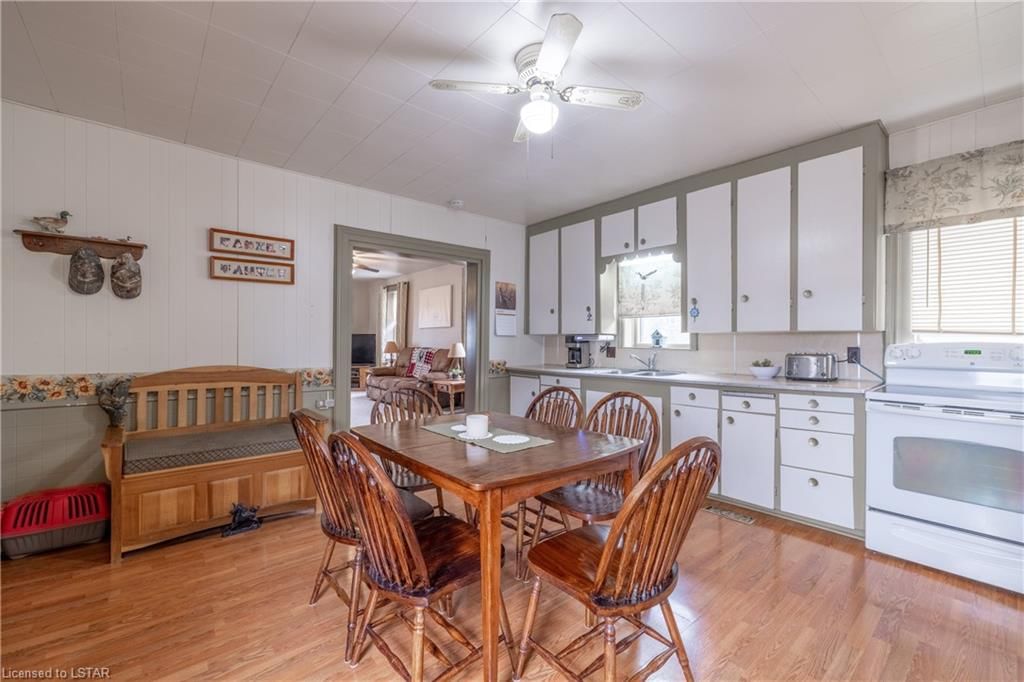
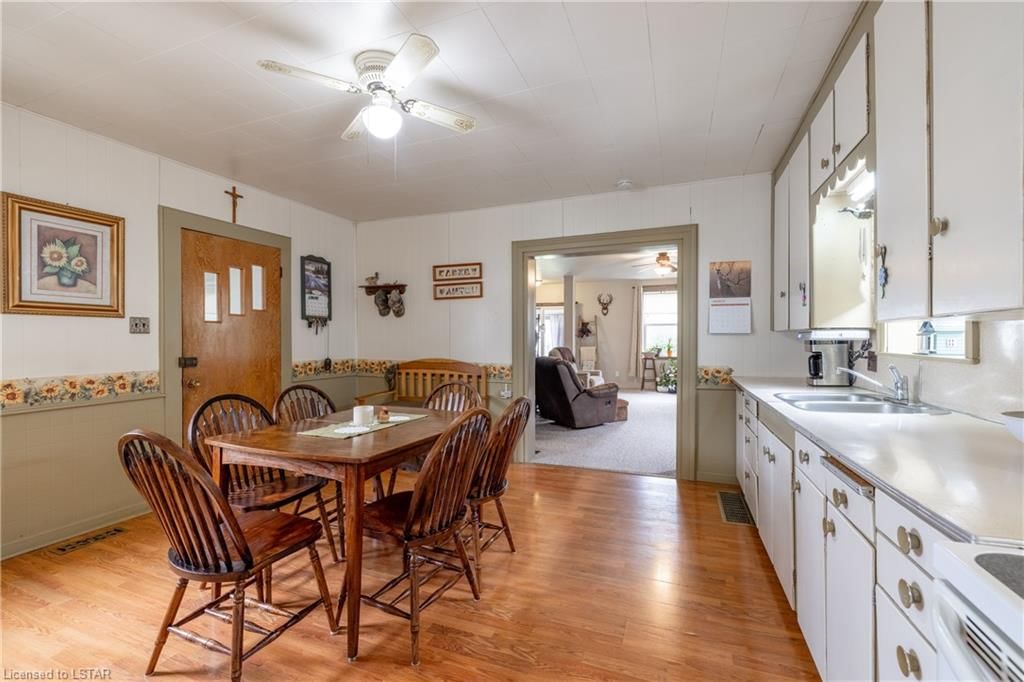
  • Kitchen

    4.85 x 4.60 ft Main level

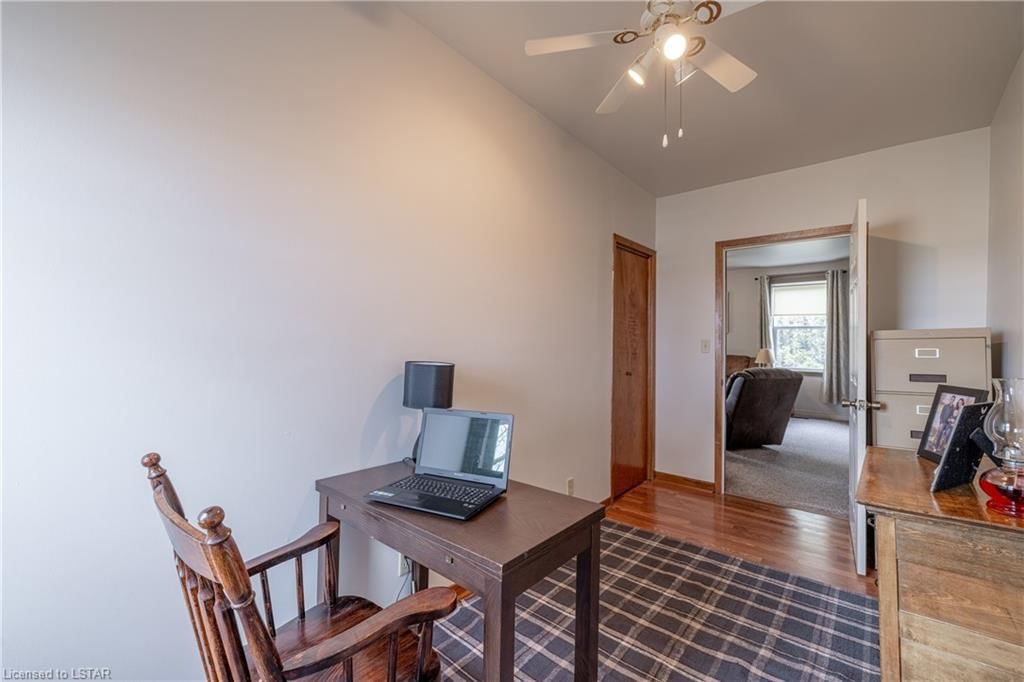
  • Office

    2.18 x 4.62 ft Main level

  • Bedroom

    4.32 x 3.68 ft Main level

  • Living Room

    6.58 x 5.77 ft Main level

  • Bedroom Primary

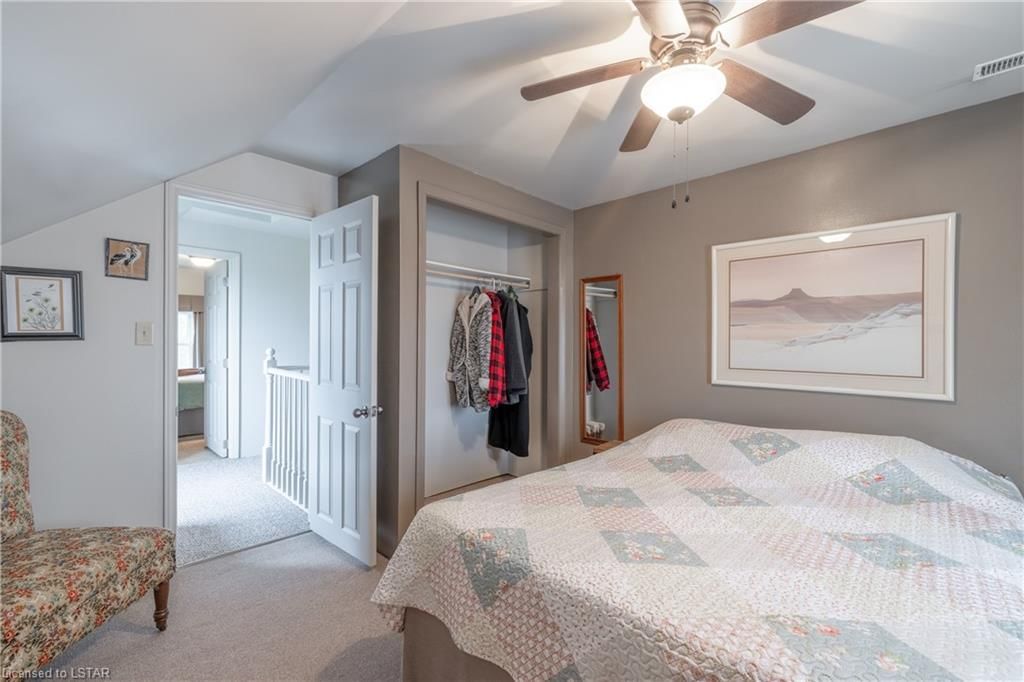
    3.66 x 3.68 ft Second level

  • Bedroom

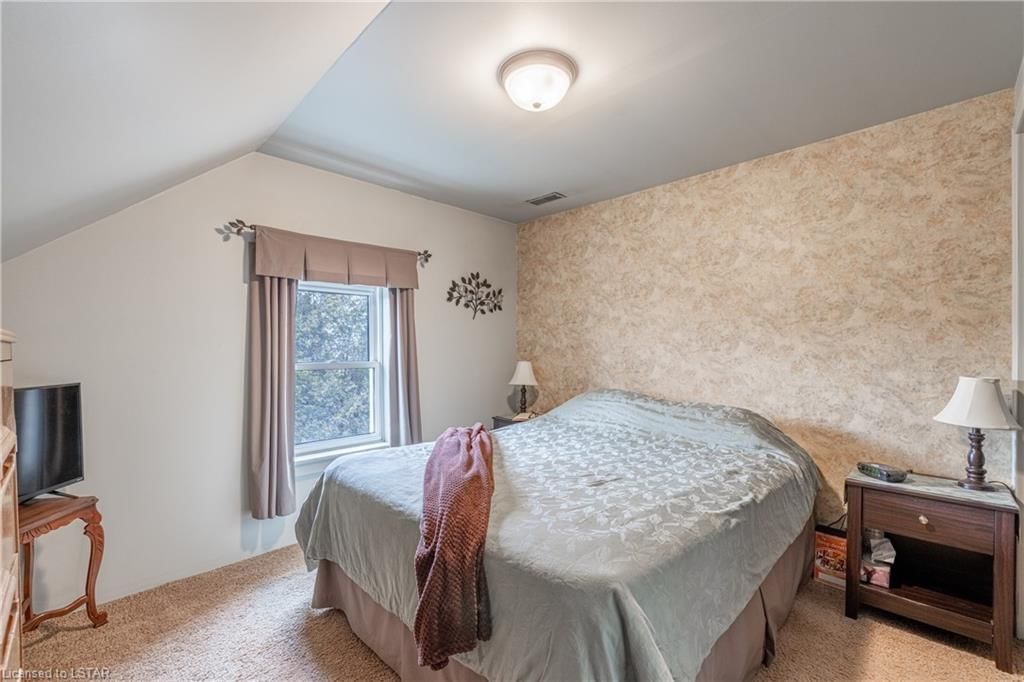
    3.05 x 3.63 ft Second level

  • Bedroom

    2.84 x 3.68 ft Second level

  • Bedroom

    3.45 x 3.63 ft Second level

Thinking of Selling?

Find Out Your Home’s Value in Today’s Market!

No Email or Signup is required to view your home estimate.

estimate your home value

Contact Manoj Kukreja

Sales Representative,
Century 21 People’s Choice Realty Inc.,
Brokerage
(647) 576 - 2100

Manoj profile avatar

Mortgage Calculator

This data is for informational purposes only.

Mortgage Payment per month

Principal Amount

Interest

Total Payable

Amortization

Amortization

Closing Cost Calculator

This data is for informational purposes only.

Closing Cost Total for this property

Total Cash flow for purchasing this property

Down Payment(%)*
Additional information

Provincial Land Transfer Tax

Ontario Land Transfer Tax Rebate

Toronto Land Transfer Tax

Toronto Land Transfer Tax Rebate

PST on CMHC Insurance Premium

Lawyer Fees

$2,825

Government Registration Fee's

$164

Title Insurance

Closing Cost Total

Total Cash flow for purchasing this property

Provincial Land Transfer Tax

Ontario Land Transfer Tax Rebate

Toronto Land Transfer Tax

Toronto Land Transfer Tax Rebate

PST on CMHC Insurance Premium

Lawyer Fees

$2,825

Government Registarion Fee's

$164

Title Insurance

Down Payment(%)*

* A down payment of less than 20% is permitted only for first-time home buyers purchasing their principal residence. The minimum down payment required is 5% for the portion of the purchase price up to $500,000, and 10% for the portion between $500,000 and $1,500,000. For properties priced over $1,500,000, a minimum down payment of 20% is required.

Thinking of Selling?

Find Out Your Home’s Value in Today’s Market!

No Email or Signup is required to view your home estimate.

estimate your home value

Contact Manoj Kukreja

Sales Representative, Century 21 People’s Choice Realty Inc., Brokerage
(647) 576 - 2100

Manoj profile avatar

Recent Sold Listings in Muirkirk, Chatham-Kent

Popular Cities